





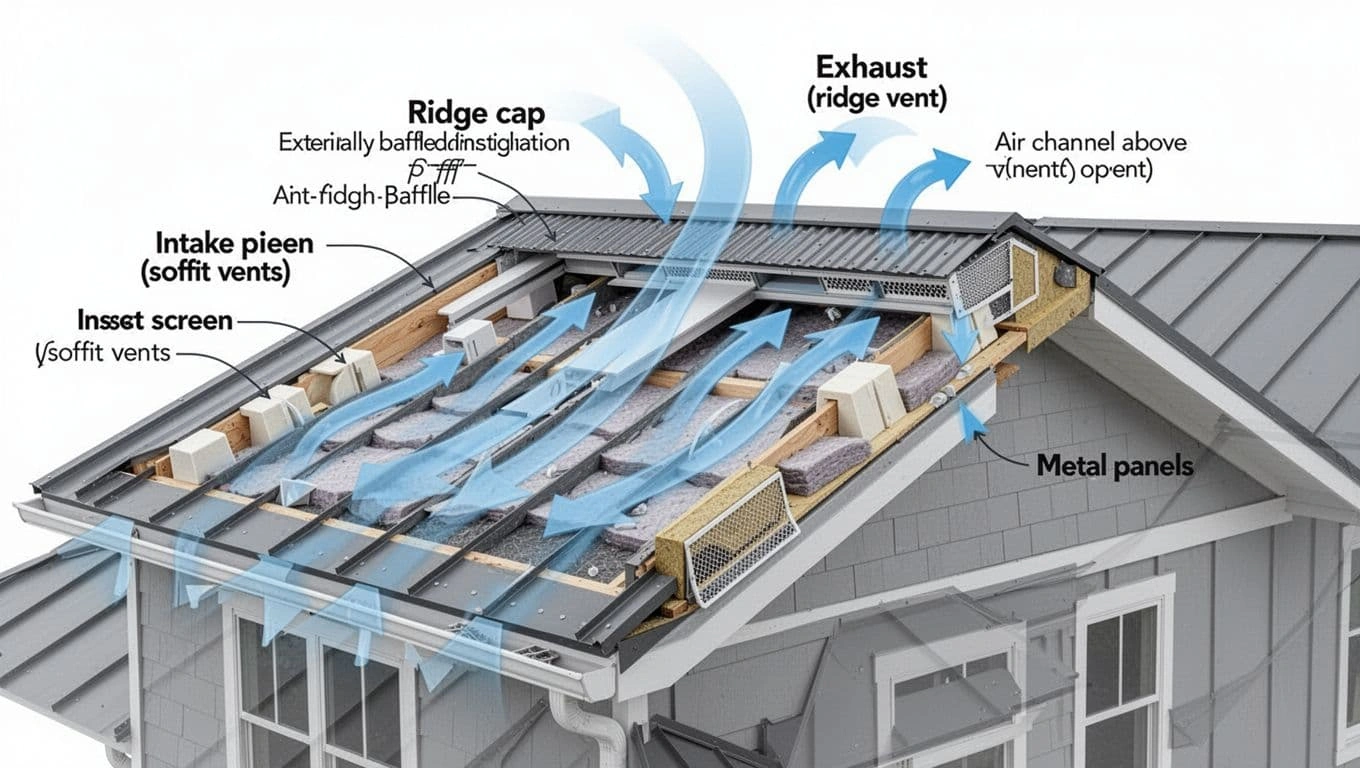
Most Nebraska homes need 1 square foot of net free vent area for every 300 square feet of attic space, split evenly between soffit intake and ridge exhaust vents. Homes without a vapor barrier need double that: 1 square foot per 150 square feet.
Nebraska attics face brutal summer heat and freezing winters in the same year. Roof ventilation is what protects your shingles, insulation, and ceilings from both. Here is exactly how much roof ventilation your home needs, and how to check it.
Why Roof Ventilation Matters for Nebraska Homes
Attic ventilation moves air in and out on purpose. Cool air enters low through soffit vents. Warm, moist air exits high through a ridge vent or similar exhaust point. This cycle protects your roof year-round.
Without it, Nebraska homes face three common problems. Each one is preventable with correct ventilation, and often shows up during a routine free roof inspection.
- Trapped summer heat that bakes shingles and raises energy bills
- Winter condensation that leads to mold, rot, and stained ceilings
- Ice dams caused by uneven roof deck temperatures

How Much Roof Ventilation Does a Nebraska Home Need?
The standard formula is 1 square foot of net free vent area per 300 square feet of attic floor. This applies when a vapor barrier is installed. Without one, the ratio doubles to 1:150. Vent area should split evenly between intake and exhaust. Roughly half goes to soffit vents, half to ridge or exhaust vents.
Nebraska Attic Ventilation Sizing Chart
|
Attic Size |
1:300 (With Vapor Barrier) |
1:150 (No Vapor Barrier) |
|
1,000 sq ft |
3.3 sq ft total |
6.7 sq ft total |
|
1,500 sq ft |
5 sq ft total |
10 sq ft total |
|
2,000 sq ft |
6.7 sq ft total |
13.3 sq ft total |
|
2,500 sq ft |
8.3 sq ft total |
16.7 sq ft total |
These figures are estimates. Roofline shape, soffit condition, and insulation depth all affect your exact number, which is why our team measures attics on-site as part of every roof inspection.

Intake vs. Exhaust: Why Balance Beats Total Square Footage
A ridge vent alone does not create airflow. It needs matching intake from soffit vents to work. Without enough intake, a ridge vent can pull conditioned air from your living space. This raises cooling and heating costs instead of lowering them.
A properly balanced attic airflow system includes:
- Open, unblocked soffit vents at every rafter bay
- Baffles that keep insulation clear of the vent path
- A continuous or evenly spaced ridge exhaust vent
- Air sealing at ceiling penetrations, like can lights and fans, often addressed alongside attic insulation work
Roof Ventilation Types Used Across Nebraska
Intake Ventilation Options
- Soffit vents: continuous or spaced vents under the eaves; the most common intake choice
- Edge or drip-edge intake vents: used when soffits are narrow or missing
Exhaust Ventilation Options
- Ridge vents: continuous exhaust along the roof peak; the most efficient option for most gable and hip roofs
- Box or turtle vents: individual exhaust points for roofs with short, broken ridgelines
- Gable vents: supplemental exhaust on gable ends, not a standalone solution
- Powered attic fans: effective only with strong, matching soffit intake

Signs Your Nebraska Attic Is Under-Ventilated
Watch for these warning signs before they turn into a roof repair bill.
- Soffit vents painted shut or blocked from view
- Ice buildup concentrated along the roof eaves
- A hot, stuffy attic or upper floor in summer
- Frost or condensation on the roof deck in winter
- Shingles curling or losing granules early
- A musty smell or visible mold on rafters
Ridge Vent Installation and Soffit Vent Costs in Nebraska
Costs depend on roof pitch, soffit condition, and whether work happens during a full roof replacement.
- Continuous ridge vent installation: $300 to $900
- Soffit vent installation or retrofit: $250 to $750
- Box or turtle vents: $75 to $150 each
- Baffle installation: $5 to $15 per rafter bay
- Full ventilation retrofit for an average home: $800 to $2,200
Homeowners who need it can also apply for financing options to cover the upgrade.
Why Choose Star Home
Star Home is a locally owned roofing company based in Lincoln, Nebraska. We serve homeowners and businesses across Nebraska and Western Iowa.
Our team brings over 30 years of combined construction and roofing expertise. We specialize in skylight repair, roof flashing replacement, chimney flashing repair, and full roof services.
What Sets Us Apart
- Locally owned and operated. We live and work in the communities we serve across Nebraska.
- Licensed, bonded, and insured. Every project is completed by qualified professionals.
- Free estimates. No pressure, no hidden fees. You get a transparent, itemized quote.
- Workmanship warranty. We back every repair with a written workmanship guarantee.
- On-the-spot financing. Options available for credit scores as low as 550, no money down.
- 24/7 emergency response. We respond fast when you have an active roof leak.
- Certified by trusted manufacturers. We use premium materials from leading industry suppliers.
Conclusion
Knowing how much roof ventilation your Nebraska home needs starts with the 1:300 or 1:150 ratio. The exact number depends on your attic size and current setup.
Stay updated on our services and special offers. Connect with us on Facebook, Instagram, and Google Business Profile.
Contact us today to schedule your inspection or get a free quote.
Frequently Asked Questions
Most Nebraska homes need 1 square foot of net free vent area per 300 square feet of attic space with a vapor barrier, or 1:150 without one. Split the total evenly between intake and exhaust.
The standard ratio is 1:300 with a vapor barrier and 1:150 without one. Half of the total vent area should be intake, and half should be exhaust.
Measure your attic floor square footage, then divide by 300, or 150 without a vapor barrier, to find your total required vent area.
Intake vents, usually at the soffits, bring cool outside air in. Exhaust vents, usually at the ridge, release warm, moist attic air.
Soffit vents should provide roughly half of your home’s total required net free vent area, evenly distributed along the eaves.